
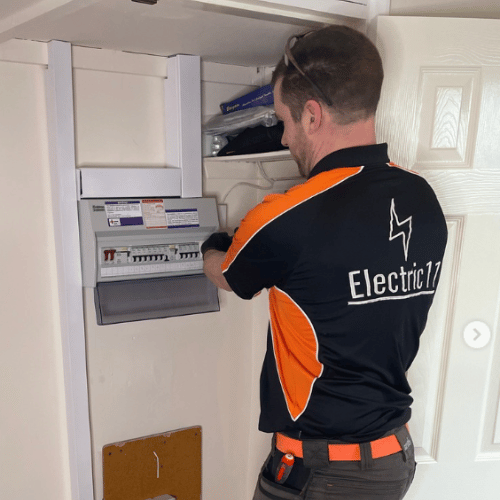




Electric11’s current guide price for rewiring an empty three-bedroom house with basic white plastic accessories is £7,500–£9,500 + VAT. That range is a starting point, not a fixed price for every Shropham property. Occupancy, access, room layout, accessory choice, plaster repairs and extra circuits can change the final quotation.
A useful rewire quote should define the circuits, number and position of accessories, consumer-unit work, testing, certification and exclusions. It should also state who is responsible for lifting floors, moving furniture, plastering and redecorating.
What the £7,500–£9,500 Guide Price Assumes
Electric11 publishes this range for a specific baseline: an empty three-bedroom property with basic white plastic accessories. It should not be copied onto other property-size examples without supporting quote data.
The guide price may not include every item a particular home needs. Ask the surveyor to confirm the treatment of:
- New consumer unit and protective devices
- Socket, switch and lighting-point quantities
- Cooker, shower, heating or other dedicated circuits
- Smoke, heat or carbon-monoxide alarms
- Data cabling, outdoor power or outbuildings
- Floorboard lifting, chasing and making good
- Plaster repairs, painting and final decoration
- Temporary power, furniture moving or occupied-home phasing
- Testing, certification and Building Regulations notification
- VAT and any separately priced variations
For the installation service itself, see home rewiring in Shropham.
The Main Factors That Change Rewiring Cost
Property size and electrical layout
Bedroom count alone does not define the work. Two three-bedroom homes can have different floor areas, extensions, outbuildings, utility spaces and numbers of electrical points. A room-by-room schedule gives a more reliable scope than a headline property size.
Occupied or empty property
An empty property usually provides faster access to floors, walls and rooms. A lived-in home may require furniture protection, temporary supplies, staged working and repeated setup, increasing labour and project duration.
Access to cables
Suspended floors, accessible lofts and open renovation work can simplify routes. Solid floors, finished ceilings, tiled areas, fitted furniture and fragile plaster can require more planning and careful labour.
Number and finish of accessories
The quantity of sockets, switches, lighting points and dedicated circuits affects materials and labour. Decorative metal accessories, smart controls, USB outlets and specialist fittings cost more than a basic white-plastic specification.
Consumer unit and existing condition
A rewire commonly includes new circuit protection, but the exact consumer-unit design follows the surveyed installation. Earthing, bonding, supply arrangements and defects discovered during work can alter the scope.
Review the related consumer unit replacement service in Shropham.
Full Rewire, Partial Rewire or Targeted Repairs?
A full rewire is not the only possible outcome. Some properties need replacement of all final circuits, while others may have a defined area, extension or unsafe circuit that can be addressed separately. Mixing new and existing wiring requires clear testing and documentation so the retained installation is not treated as sound without evidence.
An EICR can help establish the condition of the fixed installation before major work is planned, although the report is not a substitute for a detailed rewire design and quotation. Urgent signs such as scorching, overheating, burning smells or exposed conductors need prompt investigation rather than waiting for a routine cost survey.
Arrange an EICR certificate in Shropham.
For other local electrical work, visit Electric11’s Shropham electrician page.
How to Make a Rewire Quote More Accurate
Decide how each room will be used before the survey. Late changes to socket positions, lighting controls or dedicated circuits can create variations after work has started.
- List required sockets, switches and lighting points by room
- Identify fixed appliances, electric showers, heating and cooking equipment
- Share plans for an EV charger, solar PV, battery storage or heat pump
- Confirm future extensions, garden rooms and outbuilding supplies
- Provide any EICR, certificates, plans or previous electrical records
- Tell the contractor which rooms will remain occupied
- Agree who moves furniture and who completes plastering and decoration
- Ask for assumptions, provisional items and exclusions in writing
A cheaper quote is not automatically a like-for-like quote. Compare circuit counts, accessory quantities, consumer-unit specification, alarm provision, making-good responsibilities and certification before comparing totals.
What Happens During a House Rewire?
1. Survey and scope
Electric11 reviews the current installation, access, room requirements and planned electrical loads. The agreed schedule records the intended points and circuits.
2. Preparation and first fix
Cable routes are prepared and new cabling is installed before final accessories are connected. Access may involve floorboards, loft areas and carefully planned chases in walls.
3. Second fix and consumer unit
Sockets, switches, lighting equipment and the agreed consumer unit are installed once the cable routes are ready and associated building work permits completion.
4. Inspection, testing and certification
The completed installation is inspected and tested. The handover should include the applicable electrical certificate, circuit information and Building Regulations notification route for the work.
The current official framework is summarised in Approved Document P on GOV.UK.
How Long Can a Shropham Rewire Take?
The existing article gives five to ten working days for an average three-bedroom home. Treat this only as an indicative planning range. Property condition, occupancy, access, crew size, specification, plastering and late changes can shorten or extend the programme.
The quotation should separate the electrical programme from plaster drying, decorating, flooring or other renovation work. Customers planning to remain in the property should ask which rooms will lose power, what temporary arrangements are possible and when essential circuits will return to service.
No Shropham Rewire Case Study Is Currently Published
Electric11’s website confirms service coverage in Shropham, but the available case-study library does not currently provide a verified full-house rewire completed in the village. Do not add a local-project claim, testimonial or photograph unless the underlying job record and customer permission are available.
The strongest honest proof for this page is Electric11’s published pricing, Shropham service coverage, current accreditation links and documented electrical projects elsewhere in Norfolk. A future Shropham rewire case study should link back to this cost guide with the final scope, property condition, duration and any approved pricing detail.
Browse Electric11’s verified Norfolk electrical case studies.
Request a House Rewire Quote in Shropham
Contact Electric11 for a survey-based quotation. Share the address, property size, occupancy status, renovation plans and a first draft of the room-by-room electrical points. Existing EICR records and photographs of the consumer unit can also make the initial discussion more useful.
Telephone: 01953 661 155
Email: electric11@electric11.co.uk
Send the project details through the Electric11 contact page.
Frequently asked
questions
Can’t find what you’re looking for?
Get in touch with any questions.
Electric11 currently publishes a guide price of £7,500–£9,500 plus VAT for an empty three-bedroom house with basic white plastic accessories. A survey is required because access, occupancy, accessory quantities and additional circuits can change the final price.
Do not assume that making good, plastering or decorating is included. The quotation should state who is responsible for wall chases, floor access, plaster repairs, painting and flooring reinstatement.
It may be possible, but an occupied rewire usually needs more phasing, protection and temporary arrangements. Discuss children, pets, home working and essential equipment during the survey so the contractor can explain the practical impact.
An EICR can provide evidence about the condition of the fixed electrical installation. Its findings may support a full rewire, partial rewire or targeted remedial work, but a separate design and quotation are still needed.
A new consumer unit is commonly part of a full rewire, but the exact equipment and price inclusion must be confirmed in the written scope. Earthing, bonding and supply conditions may also affect the design.
Electric11’s existing guide suggests around five to ten working days for an average three-bedroom property. Treat this as indicative because occupancy, access, specification, crew size and associated building work can change the programme.
Send us a message
"*" indicates required fields

